
How Close Should Safety Nets Be to the Working Area?
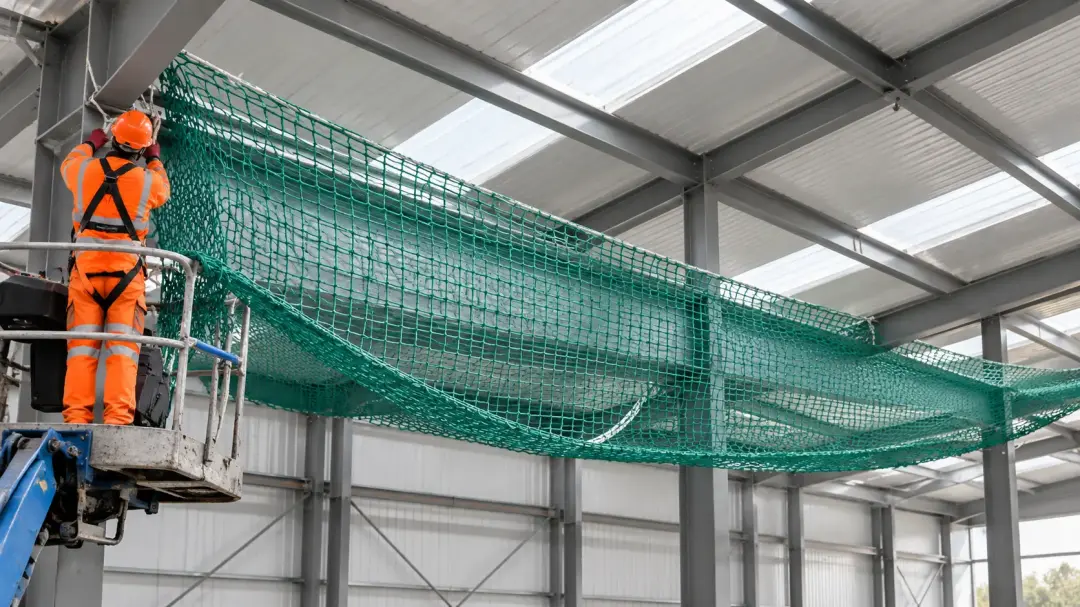
Safety nets should generally be installed as close beneath the working area as reasonably practicable. Reducing the vertical distance helps limit how far a person can fall before reaching the net. The exact position depends on the structure, working level and available attachment points.
A roof or steel frame may allow netting to sit directly beneath the active work area, while structural features can require a greater separation. Clearance beneath the net also needs to be considered. The net must have enough room to deflect safely if someone falls into it. Simply placing the system as high as possible without checking the space below is therefore not sufficient.
The installation should balance reduced fall distance with adequate deflection clearance. As working levels change, net positions may need reviewing. A professional installer can assess the structure and determine a suitable location that provides effective coverage beneath the active work zone.
Reducing the Distance of a Potential Fall
Reducing the distance of a potential fall is one of the main reasons safety nets are positioned close to the working area. A person falling a shorter distance reaches the net with less energy than someone falling considerably farther. This helps the system arrest the fall more effectively and can reduce the forces experienced by the worker and netting.
The working level should therefore be identified accurately before installation begins. If workers move between different levels, one net position may not provide suitable protection throughout the project.
The net may need to be raised, lowered or moved as construction progresses. Structural features can make this more difficult. Beams, decking and temporary works may prevent the net sitting immediately beneath the worker.
In these situations, installers need to find the closest practical position while still providing full coverage and safe clearance. Horizontal movement also matters. Workers should not be able to move into an area where they could fall past the edge of the installed net.
The complete fall path needs consideration rather than measuring only vertical distance. Safety nets cannot prevent the initial fall. Their purpose is to arrest it while reducing the distance and consequences. Careful positioning is therefore essential for obtaining the greatest benefit from the installed system.
Why Safety Nets Should Be Installed as High as Possible
Safety nets are normally installed as high as practical beneath the working surface because a shorter fall can reduce the energy created before the person reaches the net. This can improve the effectiveness of the fall-arrest system. However, the net cannot simply be placed high without considering other requirements.
It still needs suitable attachment points and enough space beneath it to deflect when loaded. Structural beams, services or equipment may limit the available position. The net also needs to cover the complete area where falls could occur. Installation height should therefore be decided as part of the overall system design.
As construction progresses upwards or into another part of the structure, the net may need to move with the work. Leaving netting at a lower completed level while workers continue above it can increase potential fall distance. Regular review helps ensure the system stays close to the active working area.
How Fall Height Affects Safety Net Positioning
Fall height has a direct influence on how safety netting should be positioned. The farther a worker falls before reaching the net, the greater the speed and energy involved when the fall is arrested.
For this reason, installations should aim to minimise unnecessary vertical distance between the working surface and the safety net. A net positioned close beneath roof or steelwork can provide more effective protection than one located several levels below. However, building design does not always allow the same installation height across every area.
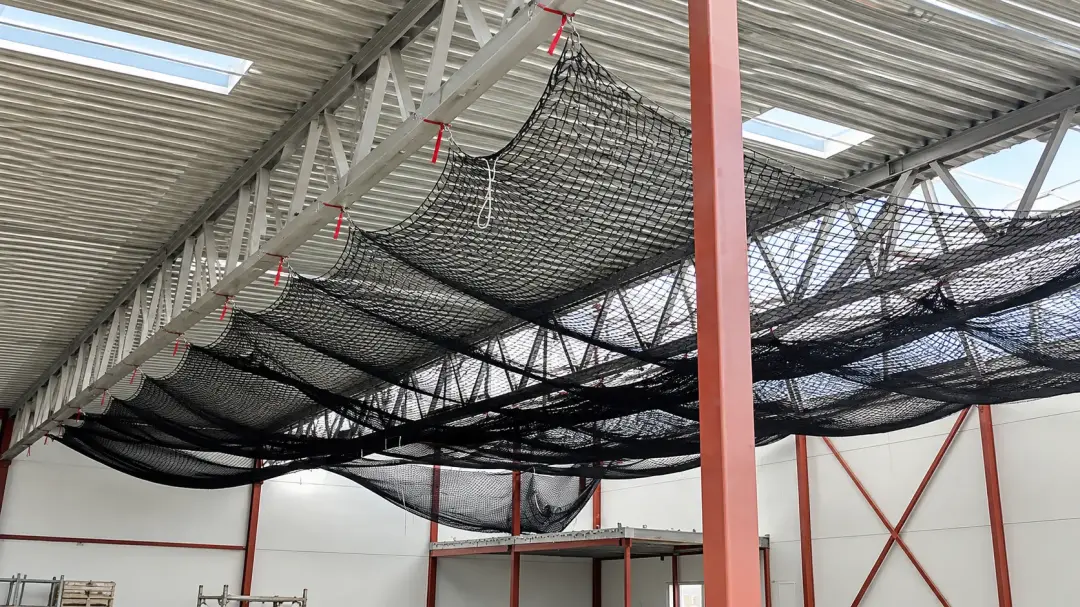
Structural changes, beams, openings and temporary works can affect where attachment points are available. The installer must consider both the expected fall height and the amount of net deflection that could occur.
The space below needs to remain clear enough for the net to stretch safely. Workers should not be able to strike a lower platform or structural member through the net.
Changes in working level also matter. A system positioned correctly for one stage can become too far below the workers after additional floors, steelwork or roof elements are installed. Safety net positioning should therefore follow the construction sequence. Regular assessment helps maintain a suitable relationship between the working level, net height and available clearance as the project develops.
Allowing Enough Clearance Beneath the Safety Net
Safety nets need sufficient clearance beneath them because the mesh stretches when arresting a fall. This deflection is part of how the system absorbs energy. If a solid object sits immediately below the net, a falling worker could strike it despite being caught. Equipment, materials, platforms and structural components should therefore be considered before installation.
The required clearance depends on the net system, installation and possible fall conditions. Site teams should also avoid placing new materials underneath installed netting without considering the effect. Construction areas can change quickly. A clear space beneath the net during installation may later become a storage area or access route.
Regular checks help ensure that suitable clearance remains available. Installers need to balance clearance with the aim of keeping the net close to the working level. Both conditions are important for effective protection. Professional planning helps identify a position that provides adequate deflection space while minimising unnecessary fall distance.
Preventing Workers from Striking Lower Structures
A safety net should be positioned so that a worker caught by it does not strike lower structures during the fall or subsequent net deflection. This requires careful consideration of everything beneath the protected area. Steel beams, platforms, machinery and stored materials can all create hazards. Even where the net itself catches the worker successfully, insufficient clearance can still allow contact with these objects. The potential movement of the net under load therefore needs to be understood before choosing the installation height. Structural drawings and site inspections can help identify lower obstructions.
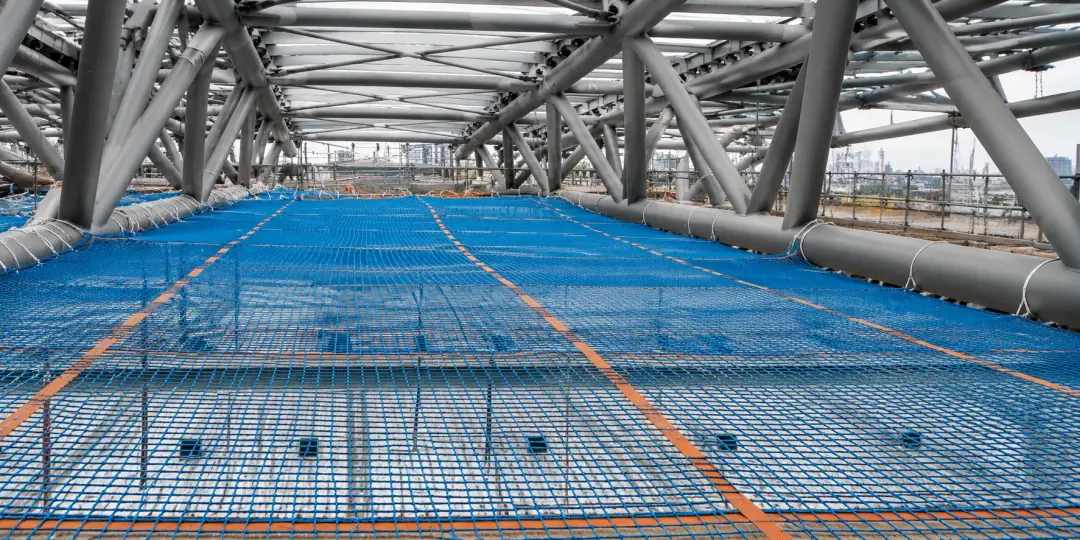
Temporary equipment should also be considered because construction areas change as work progresses. Workers or other trades may later place access platforms beneath the net. This should trigger a review of the available clearance.
The fall path is not always completely vertical. Someone falling near the edge of a work area may move outward as well as downward. Net coverage needs to account for this possibility. Professional installers can plan net positions around beams and other structures while reducing gaps.
Keeping the area beneath the system controlled is equally important after installation. Preventing workers from striking lower structures requires suitable net positioning, adequate clearance and ongoing coordination throughout the construction work rather than relying on the net alone.
Positioning Safety Nets Beneath Roof Work
Safety nets used beneath roof work should be positioned as close as practical to the underside of the active working area. This can reduce the distance roofers fall before reaching the net.
The roof structure itself often provides potential attachment locations. However, beams, purlins and other components may affect the final position. The net should cover the areas where workers are moving while roof sheets, insulation and other materials are installed. Openings and changes in roof level require additional attention. Clearance beneath the net also needs to remain available.
Plant or stored materials should not interfere with net deflection. As roofing progresses across the building, the active area may move. Netting may therefore need to be repositioned or extended to follow the work. Coordination with roofers, steel erectors and other contractors helps maintain continuous protection. A properly planned installation provides coverage beneath the roofing zone without interfering unnecessarily with construction activities below.
Positioning Safety Nets Beneath Steelwork
Steel frame construction can provide suitable locations for safety net attachment, but positioning needs to follow the arrangement of beams, columns and active working levels. Nets may be installed beneath individual structural bays as erection progresses. The aim is to keep the system close beneath workers while maintaining enough clearance for the net to deflect safely. Steel members below the working level must be considered carefully. If a net is positioned directly above another beam, a falling worker could potentially contact the steel as the mesh stretches. The layout therefore needs to account for the complete structural frame.
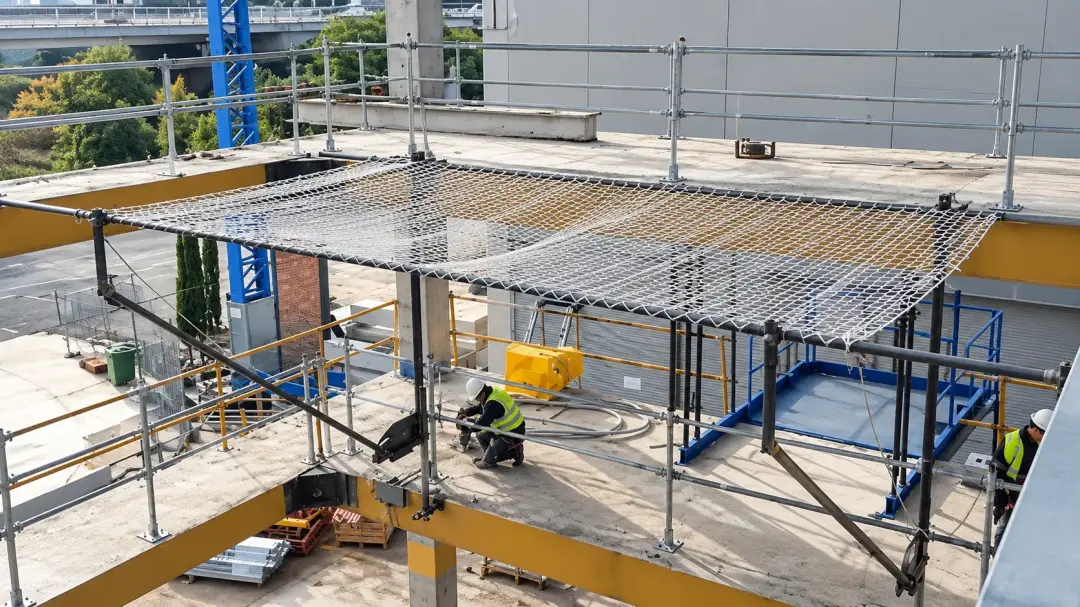
Gaps around columns should be minimised. Connections between adjoining net sections should also provide continuous coverage wherever possible.
As additional beams and levels are installed, the original net position may no longer be suitable. Sections can be moved to follow steel erection or subsequent roofing operations. Cranes, lifting equipment and access platforms also need to work around the installation.
The netting should not unnecessarily obstruct these activities. Professional safety net installers can coordinate with steel erection teams to identify suitable fixing points and safe positions. Correct planning helps the net remain close to the active work while avoiding structural obstructions that could reduce the effectiveness of fall protection.
Safety Netting Around Scaffolding
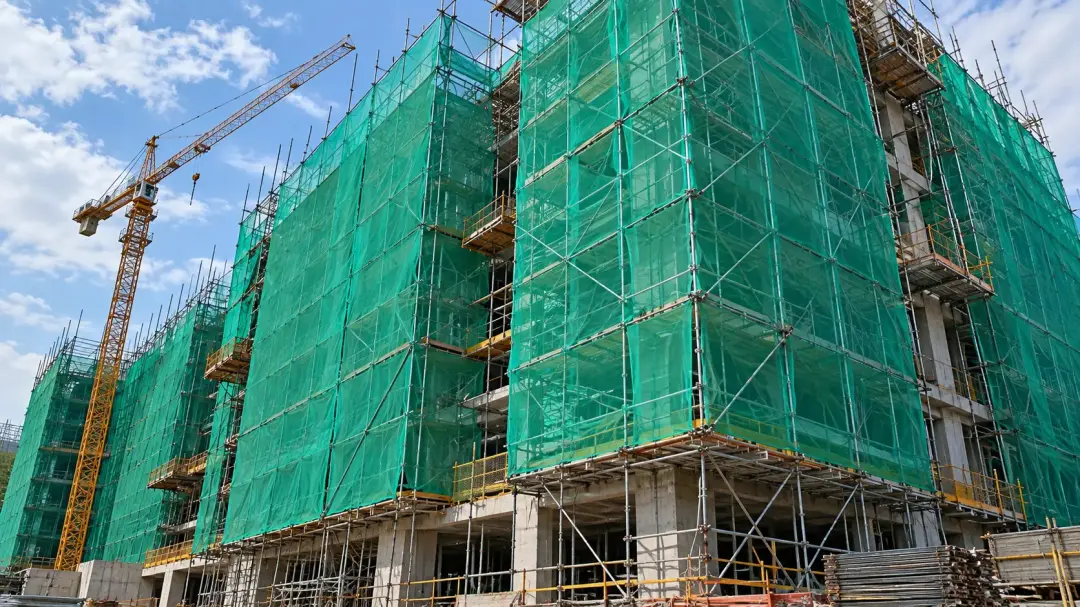
Safety netting installed near scaffolding requires careful coordination because both systems can occupy the same working area. Scaffold platforms, standards, ties and access routes can influence where nets can be positioned. The net should remain close to the working level without interfering with ladders, stair towers or scaffold access.
Suitable structural attachment points also need to be identified. Scaffold components should not automatically be used as fixing points unless the arrangement has been properly assessed. Clearance beneath the net remains important. Platforms or scaffold members positioned directly below could interfere with deflection. If the scaffolding is altered, nearby netting may also need reviewing.
A removed tie or relocated platform can change the relationship between the systems. Communication between scaffold contractors and safety net installers is therefore important. Planning both forms of protection together helps maintain safe access while ensuring workers remain covered beneath elevated construction areas.
Safety Nets for Open Floor Areas
Open floor areas can present significant fall risks during construction, particularly before permanent flooring, guardrails or other protection has been completed. Safety nets may be installed below these areas to provide collective protection. Positioning should follow the level where workers are carrying out structural or installation tasks. The net should be kept as close beneath the working surface as practical. The edges of the open floor need particular attention. Workers should not be able to fall into an unprotected gap between the floor opening and net perimeter.
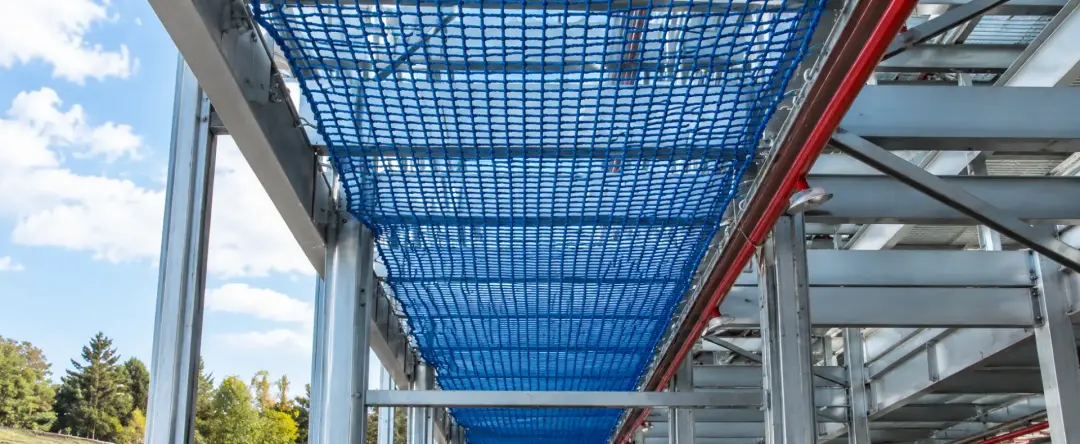
Columns or temporary supports can complicate the net layout. Several sections may need to be connected around these features. The space beneath the open floor may also contain lower structural levels. Installers should check whether these provide sufficient clearance for net deflection.
As floors are completed, the working level may move upward. The safety net system may therefore need to move as well. Temporary access routes and lifting operations should be coordinated around the netting.
Workers also need to understand which openings are protected and whether other fall prevention measures remain necessary. Safety nets can provide useful coverage beneath large open floor areas, but their position should always reflect the actual working level, structural layout and available clearance below.
Safety Nets Around Building Edges
Safety nets can sometimes be positioned around building edges where workers are exposed to falls beyond the perimeter. The installation needs careful planning because edge falls can involve both downward and outward movement. Net coverage should therefore extend sufficiently beyond the potential fall area where required.
The building structure must provide suitable attachment points. Scaffolding and edge protection may also be present, so the different systems need to work together. Safety nets should not be treated as a replacement for appropriate edge protection where fall prevention measures can be used.
The surrounding ground level and structures below must also be considered. Canopies, lower roofs or equipment may interfere with net deflection. Wind exposure can be greater around building edges as well. Professional installers can assess whether safety netting is appropriate for the location and how it should be positioned. The goal is to provide reliable coverage without creating gaps or conflicts with other construction systems.
Safety Net Positioning on New Build Projects
New build projects can require safety netting at several different stages as structural frames, upper floors and roof areas are created. The correct position may therefore change repeatedly throughout the programme. Early planning should identify which construction phases involve significant work at height. Netting can then be installed shortly before those areas become active. Keeping the system close beneath workers reduces unnecessary fall distance. Once the structure advances, the same net may need to be raised or transferred to another section.
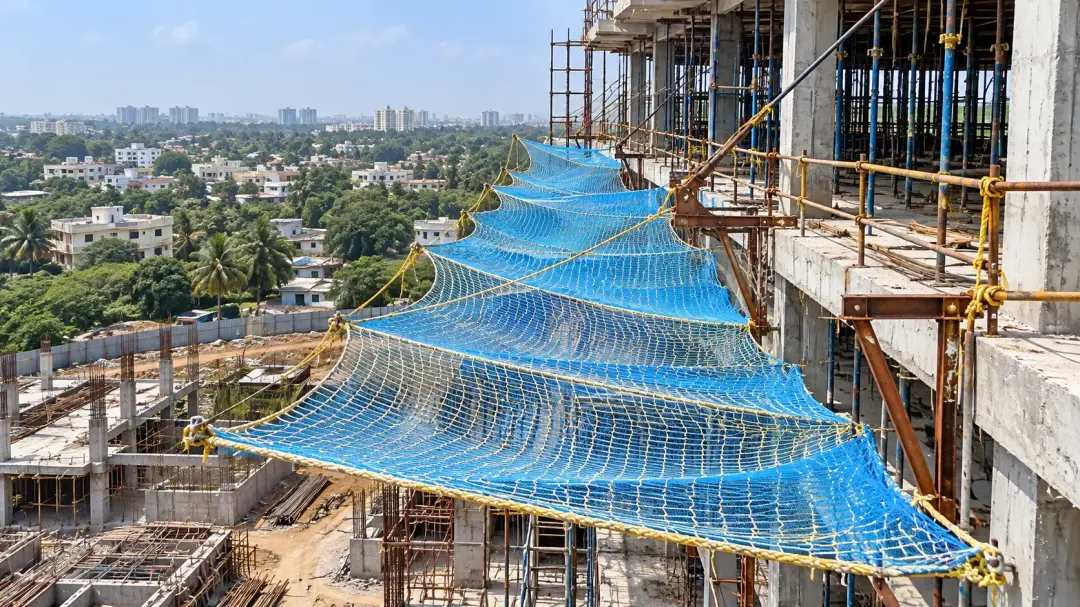
Leaving it permanently at an earlier working level may reduce its effectiveness. New builds also involve multiple contractors. Steel erectors, roofers, scaffolders and mechanical trades may all work around the netting.
The installation should therefore be coordinated with the wider construction schedule. Cranes and lifting operations may influence where nets can be positioned. Temporary access systems and plant beneath the work can affect clearance.
Regular inspections help ensure the structure has not changed in a way that compromises the installation. Site managers should also consider how net sections will be safely removed after protection is no longer required. Positioning safety nets according to each stage of a new build helps the system remain relevant to the actual working area rather than becoming separated from the work as construction progresses.
Safety Net Positioning on Warehouse Projects
Warehouse projects often involve wide steel frames and large roof areas, making safety net positioning particularly important. Nets can usually be installed beneath active roofing or steelwork bays.
The system should remain close to the working level while maintaining adequate clearance below. Large warehouse footprints mean the protected area may change frequently as construction progresses. Net sections can be relocated from completed bays to new working areas. Cranes, access platforms and stored materials need coordination with the installation. The area below should remain clear enough for safe deflection.
Warehouse steel frames may also contain numerous beams and columns. These features influence attachment points and can create potential gaps. Professional installers can design the net layout around the frame. Regular review is important because warehouse projects can progress quickly. Keeping the net system aligned with the active work zone helps provide more consistent protection throughout roof and structural construction.
Safety Nets for Commercial Construction Sites
Commercial construction sites often involve several elevated work areas operating at different stages, which means safety net positioning needs to be carefully coordinated with the construction programme. Offices, retail buildings and leisure developments can all contain large structural or roofing zones. The working area should be identified before each net installation begins. Nets can then be positioned close beneath workers rather than installed at a convenient but ineffective lower level. Structural design influences the available fixing points. Steel beams, concrete elements and temporary works may all affect the final layout. The space beneath the net should remain clear.
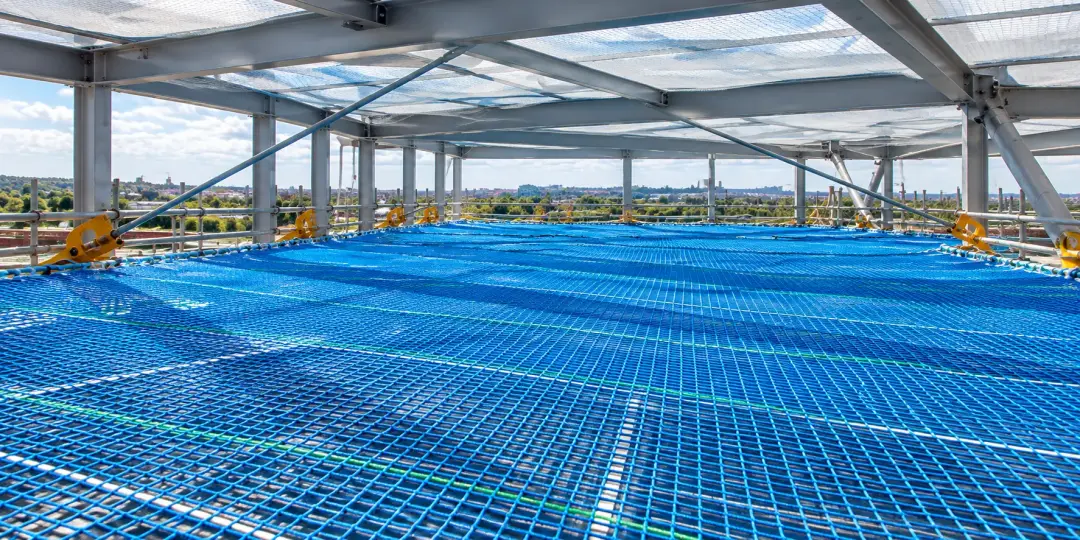
Commercial sites frequently contain access platforms, lifting equipment and materials that could otherwise reduce safe deflection clearance. Different contractors may also need the same area at different times.
A net correctly positioned for roof work might later interfere with services installation below. This should be planned rather than solved through informal alterations. Only competent people should move or modify the system. Site management should review net coverage when working levels or areas change.
The netting should remain aligned with the current fall risk rather than the previous construction stage. Professional installation and coordination can help commercial sites maintain effective collective fall protection while still allowing other trades to work efficiently around the building.
How Building Design Affects Net Positioning
Building design has a major influence on where safety nets can be installed. Steel frames, concrete structures, irregular roof shapes and changes in floor level all create different attachment and clearance requirements. Large open bays may allow straightforward net installation. More complex structures can require multiple net sections.
Columns, beams and internal walls may interrupt the protected area. Installers need to minimise gaps around these features. The height of lower floors or platforms also affects available deflection space. Some buildings contain plant, mezzanines or structural elements directly beneath elevated work. These can restrict suitable net locations.
The sequence of construction matters as well. Attachment points available during one phase may disappear or become inaccessible later. Early review of drawings and site conditions can therefore improve planning. Professional safety net installers can work with contractors to identify practical positions that match both the building design and the areas where workers will actually be exposed to falls.
Working Around Beams and Structural Steel
Beams and structural steel can make safety net positioning more complex because they create both useful fixing locations and potential obstructions. The installation should take account of every structural member around and below the protected area. Nets may be attached around suitable beams using approved methods. Connections should be positioned so the net remains secure and provides consistent coverage. Columns and intersecting steel can create gaps along net edges. These gaps need to be minimised so workers cannot fall between the mesh and structure. Lower beams are equally important.
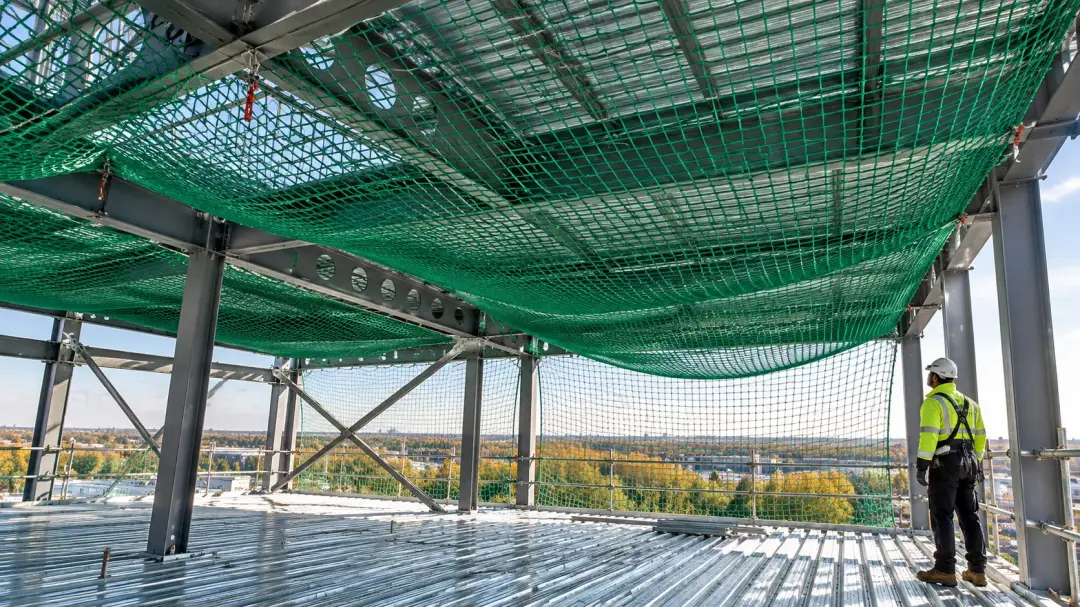
A net stretched above a lower structural member may not provide enough clearance if a person falls into that section. The expected deflection needs to be considered. As steelwork develops, the structural arrangement can change.
Additional beams may create new obstructions beneath netting that was previously clear. Installers and site teams should therefore review the system after significant structural changes. Cranes and lifting operations should also be coordinated so loads do not damage or displace the net.
Workers should not cut or disconnect netting to gain temporary access around steelwork. Any required alteration should be completed by competent installers. Careful planning around structural steel allows the net system to remain close to workers while avoiding dangerous gaps and insufficient clearance around beams.
Safety Netting in Difficult Access Areas
Difficult access areas can make safety net positioning more challenging because installers may have limited opportunities to reach suitable attachment points. Irregular structures, narrow spaces and existing equipment can all affect the layout. The net still needs to remain close to the working level. It must also have sufficient clearance beneath it.
Several smaller sections may sometimes be needed where one large net cannot fit around columns or structures. Installers require a safe method of reaching each fixing position. Temporary access equipment may therefore form part of the installation process. Rescue arrangements should also be considered.
A person caught in a net inside a restricted space must still be reachable. Difficult access does not justify placing the system farther away simply because installation is easier there. The position should remain based on the fall risk. A professional site assessment can determine whether safety nets are practical or whether another protection method is more suitable.
How Net Size Affects Placement
The size of each safety net affects how easily it can cover the required working area and how many separate sections are needed. Large nets may provide broad coverage across open bays, while smaller sections can fit around more complicated structures. The chosen net should match the dimensions and shape of the protected area. Using a net that is too small may leave unprotected gaps around edges. Oversized netting may also create unnecessary difficulty if it cannot be secured correctly around the structure. Multiple nets can be connected where larger areas need coverage. These connections should be completed using suitable methods so a person cannot fall through the joint between sections.
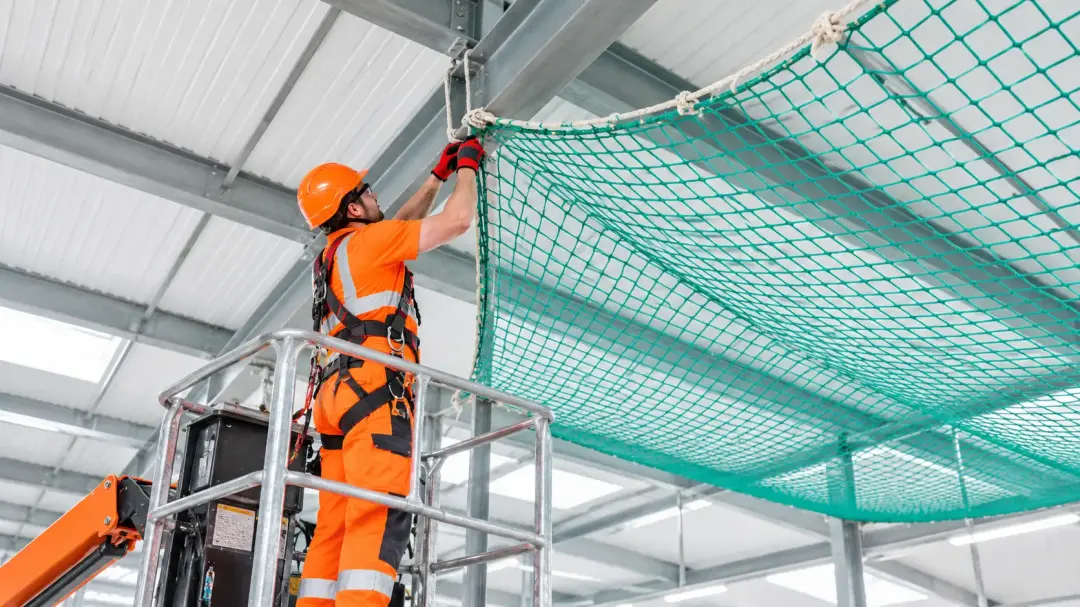
Net dimensions also influence attachment locations. Installers need enough suitable structural points around the perimeter to support the selected size. Columns, walls and irregular roof shapes can reduce the usable space.
The net should not simply be stretched excessively to reach distant fixings. The intended system needs to retain the correct installation arrangement. Planning size alongside positioning helps create continuous protection beneath the work.
It can also make later repositioning more efficient because sections can be moved according to the construction sequence. Professional installers can select suitable net sizes and arrange them around the structure so the overall protected area remains close to the active work zone.
SN Scaffolding Ltd supplies, installs and maintains EN 1263-1 compliant safety nets for construction, roofing and specialist projects. Our scaffolding company offers fall-arrest installation, edge protection, debris netting, flexible hire, testing, inspections and fast collection. With industry experience and professionalism, we serve clients across Norfolk and Suffolk. Contact our team today.
